

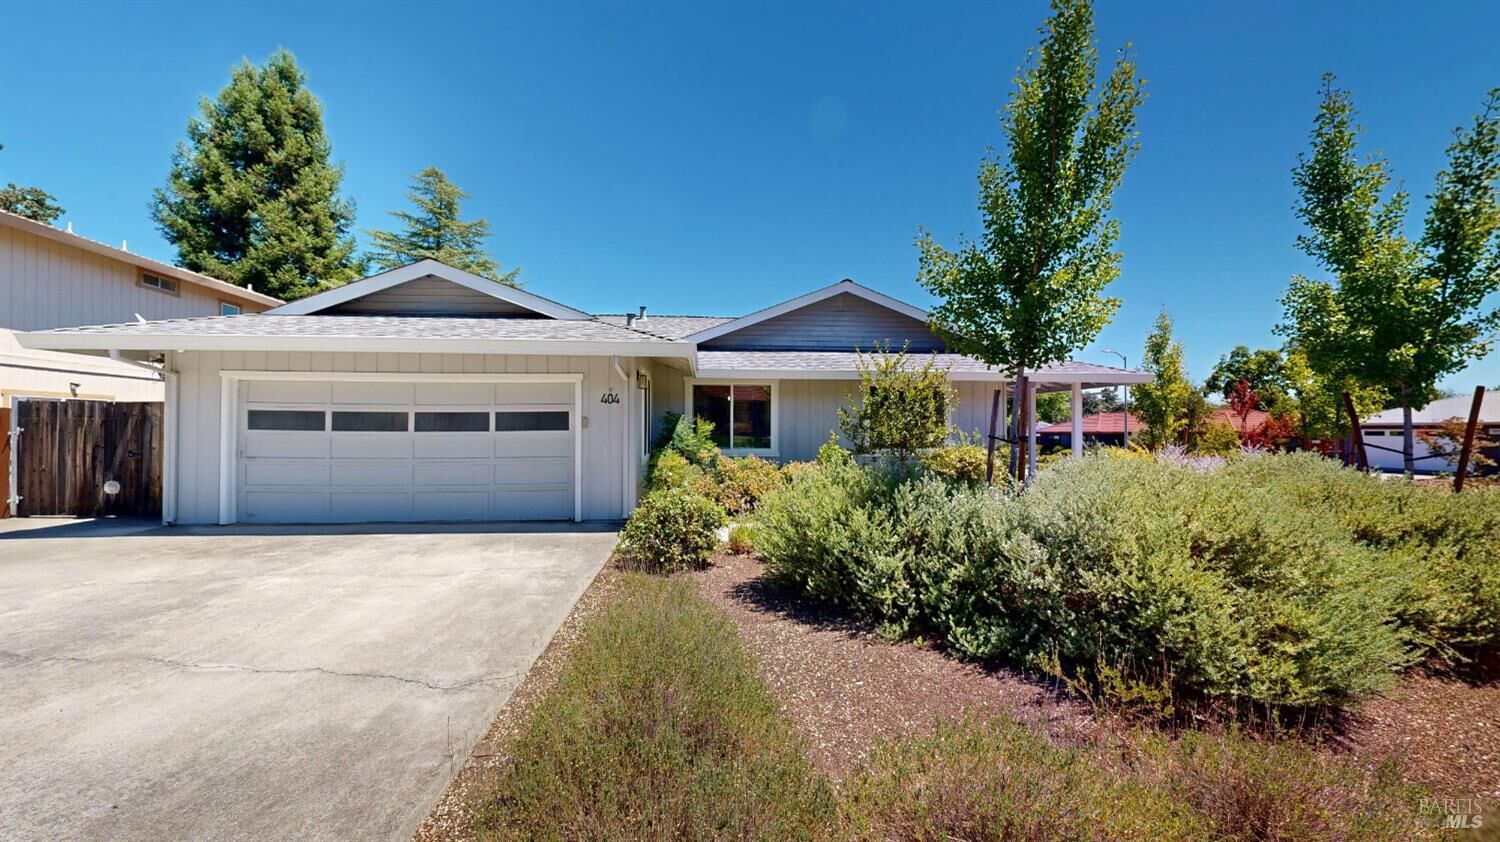
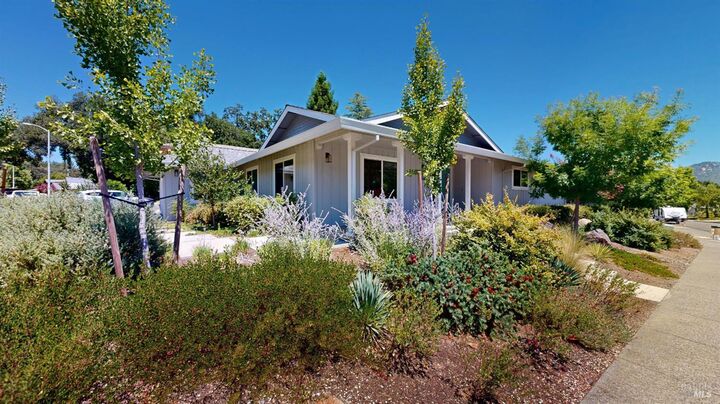
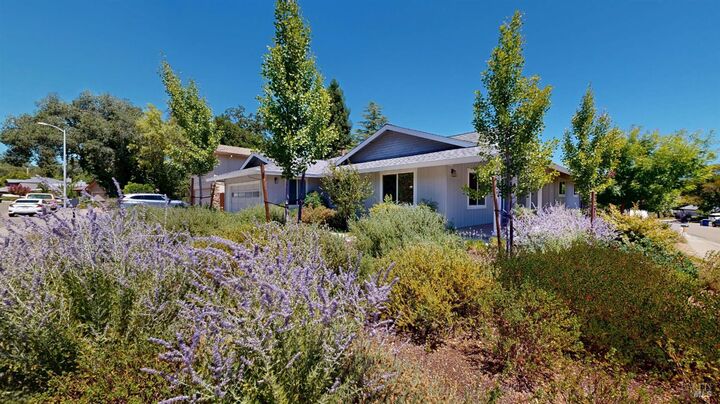
Listing Courtesy of: BAREIS / Listed By: John Fisher, W Real Estate Santa Rosa; Jerry Ellsworth, Santa Rosa
404 N Foothill Boulevard Cloverdale, CA 95425
Active (1 Days)
$749,000 (USD)
MLS #:
326066483
326066483
Lot Size
9,400 SQFT
9,400 SQFT
Type
Single-Family Home
Single-Family Home
Year Built
1979
1979
County
Sonoma County
Sonoma County
Listed By
John Fisher, DRE #02165665, W Real Estate Santa Rosa
Jerry Ellsworth, DRE #02036260, W Real Estate Santa Rosa
Jerry Ellsworth, DRE #02036260, W Real Estate Santa Rosa
Source
BAREIS
Last checked Aug 7 2026 at 8:51 AM GMT+0000
BAREIS
Last checked Aug 7 2026 at 8:51 AM GMT+0000
Bathroom Details
- Full Bathrooms: 2
- Half Bathroom: 1
Kitchen
- Hood Over Range
- Island
- Dishwasher
- Slab Counter
- Free Standing Refrigerator
- Tankless Water Heater
- Free Standing Gas Range
Lot Information
- Corner
- Auto Sprinkler F&R
- Curb(s)/Gutter(s)
Property Features
- Fireplace: Brick
- Fireplace: Gas Starter
- Fireplace: 1
- Foundation: Concrete Perimeter
Heating and Cooling
- Fireplace(s)
- Central
- Whole House Fan
Pool Information
- No
Flooring
- Simulated Wood
Exterior Features
- Roof: Composition
Utility Information
- Utilities: Public
- Sewer: Public Sewer
Garage
- Garage Door Opener
- Garage Facing Front
- Rv Possible
Stories
- 1
Living Area
- 1,949 sqft
Location
Estimated Monthly Mortgage Payment
*Based on Fixed Interest Rate withe a 30 year term, principal and interest only
Listing price
Down payment
%
Interest rate
%Mortgage calculator estimates are provided by W Real Estate and are intended for information use only. Your payments may be higher or lower and all loans are subject to credit approval.
Disclaimer: Listing Data © 2026 Bay Area Real Estate Information Services, Inc. All Rights Reserved. Data last updated: 8/7/26 01:51

Description